
Susan Carlson
REALTOR®

BEDS4
BATHS2 full 1 partial
SQUARE FEET3,025
MLS#12677683
STATUSNew
PROPERTY TYPEResidential - Single Family
SCHOOLDistrict 203
Property Description
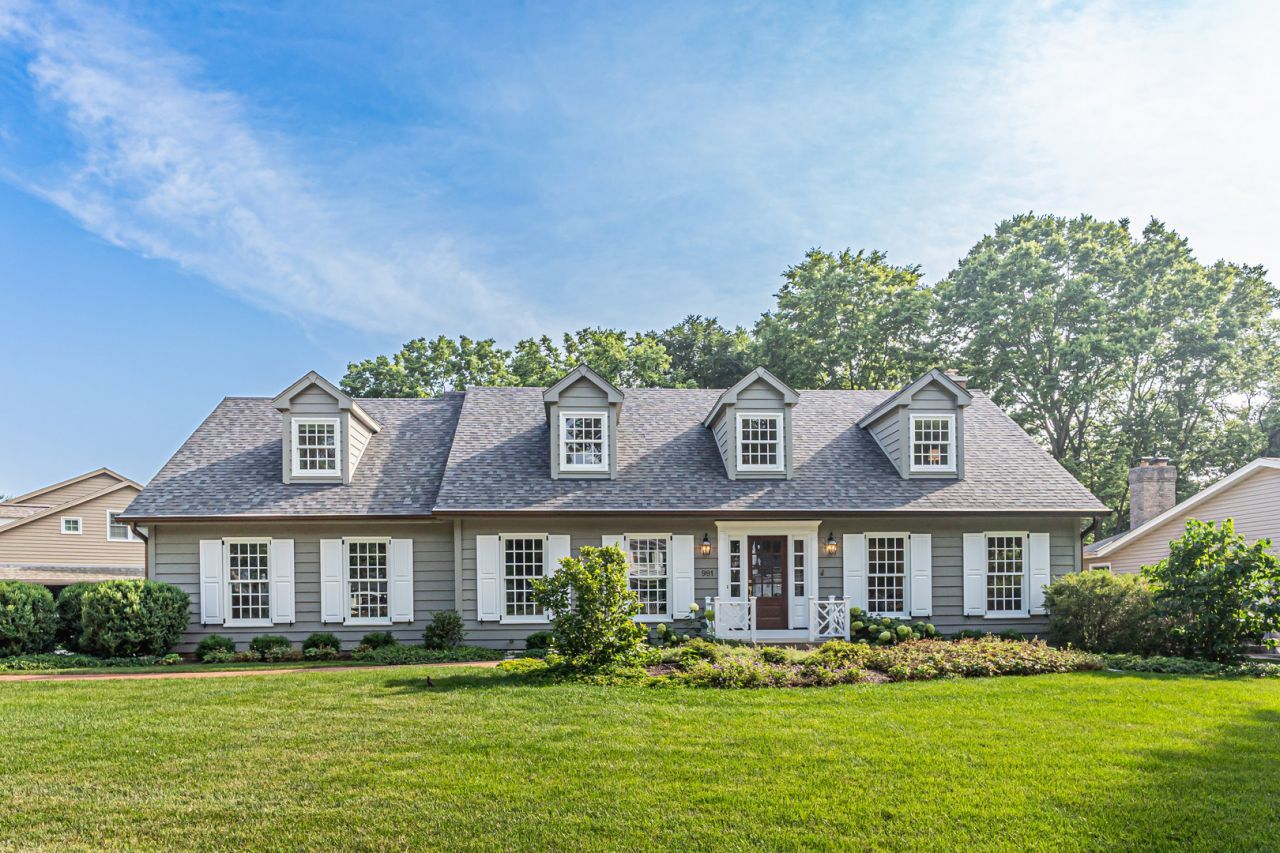
First time available in 40 years! Welcome to 991 Huntleigh Drive, an extensively updated Cape Cod-style two-story home in Naperville's desirable Huntington Estates neighborhood. This home blends classic curb appeal with thoughtful updates throughout, offering generous living space, an attached 2-car garage, and 1,862 square feet of unfinished basement space ready for the next owner to make their own. The remodeled kitchen (2021) features custom Arbor Mills cabinetry, matte charcoal gray quartz counters, stainless steel Bosch appliances, updated lighting, a walk-in pantry and a hidden breakfast bar with extra storage. Additional improvements include updated bathrooms with quartz counters and high-end Kohler fixtures, hardwood flooring throughout the first floor, upgraded trim, newer lighting, newer windows and doors, and new carpeting. The spacious primary suite offers a high ceiling, excellent natural light, and a beautifully organized walk-in closet with custom shelving, drawers, and hanging space. The primary bath feels bright and elevated with vaulted ceilings, skylights, dual vanities, plenty of counter space, a soak tub, and a separate shower. The full unfinished basement offers exceptional flexibility for future living space, recreation, storage, fitness, hobbies, or whatever best fits the next owner's needs. The family room showcases a gas fireplace with an updated mantel and fireplace doors. Step through the French doors onto the new TimberTech AZEK deck with privacy lattice, overlooking the beautifully landscaped yard with a bluestone walking path. The front exterior includes a new brick walkway, Chippendale-style front rail, and new cedar siding on the east and south sides of the home. The home also features a dedicated in-home office with built-in cabinetry, shelving, and desk space, making it ideal for working from home, a homework station, or a flexible guest space with a sleeper sofa. Located within the Highlands Elementary, Kennedy Junior High, and Naperville North High School boundaries, this home offers a prime north Naperville location less than one mile from Huntington Estates Bath & Tennis Club, Mariano's, Jewel-Osco, Ace Hardware, parks, and everyday conveniences. Downtown Naperville is approximately 3 miles away, with the Naperville Metra station and nearby highway access about a 10-minute drive. A rare opportunity to own an extensively updated home in an established Naperville neighborhood.
Property Features
Property Type: Residential - Single Family
Basement: Unfinished, Full
Basement: Yes
Cooling: Central Air
Fireplaces: 1
Garage: 2
Heating: Natural Gas
Home Style: Cape Cod
Lot Size: 0.26 Acres
Roof Type: Asphalt
Taxes: $13,209
Year Built: 1984
Amenities
Built-in Features
Walk-In Closet(s)
Bookcases
Feature Descriptions
Additional rooms: Breakfast Room, Office
Appliances: Range, Microwave, Dishwasher, High End Refrigerator, Washer, Dryer, Disposal, Stainless Steel Appliance(s), Range Hood, Humidifier
Association Includes: Lake Rights, Other
Bath Features: Separate Shower, Double Sink
Dining Room: Separate
Exterior: Cedar
Fireplace: Gas Log, Gas Starter
Fireplace Location(s): Family Room
HOA Fee: 624/ Annually
Laundry: Main Level, Gas Dryer Hookup, In Unit, Sink
Lot: Irregular Lot, Landscaped, Mature Trees, Garden
Lot Dimensions: 139x118x44x130
Other Equipment: Security System, CO Detectors, Ceiling Fan(s), Fan-Whole House, Sump Pump, Radon Mitigation System, Security Cameras, Water Heater-Gas
Parcel#: 0820406001
Parking: Concrete, Garage Door Opener, Yes, Garage Owned, Attached, Driveway, Owned, Garage
Security: yes
Sewer: Public Sewer
Total Rooms: 10
Township: Lisle
Water: Lake Michigan
Room Sizes
Breakfast Room: 10X13
Office: 12X10
Bedroom 2: 21X20
Bedroom 3: 15X15
Bedroom 4: 13X11
Dining Room: 15X13
Family Room: 22X16
Kitchen: 11X16
Laundry: 6X7
Living Room: 19X14
Primary Bedroom: 19X18
Local Schools
High School: Naperville North High School
Middle School: Kennedy Junior High School
Elementary School: Highlands Elementary School
School District: District 203
Listed By / Shown By
Listed By
Agency Name: Keller Williams Infinity
Agency Phone: 630-778-5800
Shown By
Agent Name: Susan Carlson
Agent Phone: Cell: (815) 761-2358
Agency Title: Gambino Realtors

Estimate Your Payment
Estimated Payment
$ 5,693.03 per month $4,315.20 Principal & Interest $1,100.75 Property Tax $277.08 Homeowner's InsuranceChange Payment Information

Susan Carlson
Cell: (815) 761-2358
Email Me

Member Participants (and their affiliated licensees, if applicable) shall indicate on their websites that IDX information is provided exclusively for consumers’ personal non-commercial use, that it may not be used for any purpose other than to identify prospective properties consumers may be interested in purchasing, that the data is deemed reliable but is not guaranteed by MLS GRID, and that the use of the MLS GRID Data may be subject to an end user license agreement prescribed by the Member Participant’s applicable MLS if any and as amended from time to time. MLS GRID may, at its discretion, require use of other disclaimers as necessary to protect Member Participant, and/or their MLS from liability.
Based on information submitted to the MLS GRID. All data is obtained from various sources and may not have been verified by broker or MLS GRID. Supplied Open House Information is subject to change without notice. All information should be independently reviewed and verified for accuracy. Properties may or may not be listed by the office/agent presenting the information.
Privacy Policy / DMCA Notice / ADA Accessibility


This site is hosted, designed and copyright
© 1994 - 2026 by
Delta Media Group, Inc. -- Patent Pending --
991 Huntleigh Drive | MLS# 12677683
This single family home located at 991 Huntleigh Drive , Naperville, IL 60540 is currently listed for sale with an asking price of $950,000. This property was built in 1984 and has 4 bedrooms and 2 full and 1 partial baths with 3025 sq. ft. Huntleigh Drive is located within the District 203 school district. Search Naperville real estate on susan.gogambino.com today.