
Susan Carlson
REALTOR®

BEDS8
BATHS3 full
MLS#12701934
STATUSNew
PROPERTY TYPEMulti Unit - Multiple
SCHOOLDistrict 299
Property Description
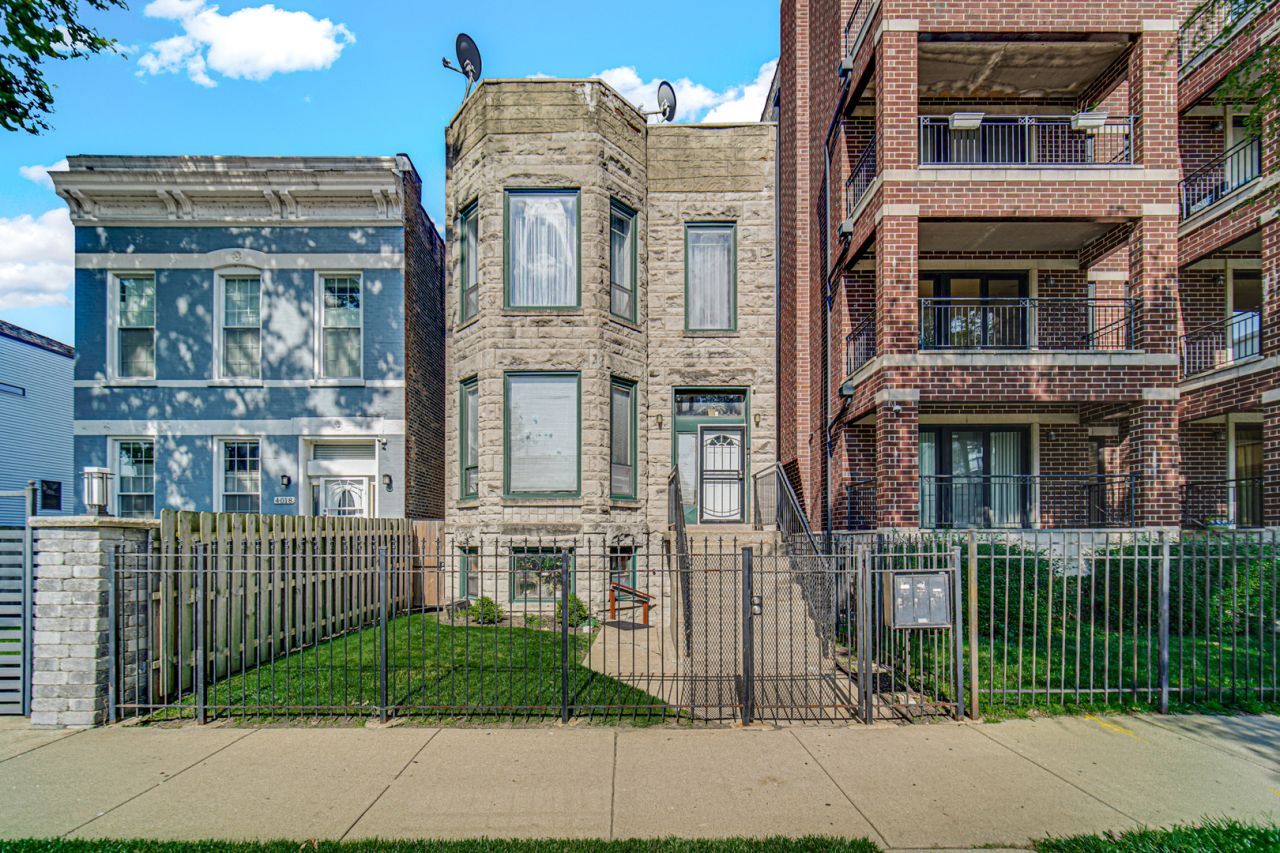
Outstanding opportunity to own a solid multi-unit building in the heart of Bronzeville/Grand Boulevard, one of Chicago's most dynamic and evolving neighborhoods. Located on THEE sought-after South Indiana Avenue, this property offers the flexibility and potential that today's investors and owner-occupants are seeking. The building features spacious 3-bedroom units on both the first and second floors, along with a finished lower level offering additional bedroom and bathroom space. The versatile layout provides multiple options for income generation, including long-term rentals, owner-occupancy with supplemental rental income, or future value-add opportunities. Additional highlights include a garage, on-site parking, and separate tenant-paid utilities, enhancing operational efficiency and investment appeal. Ideally situated near the South Loop, Lake Michigan, downtown Chicago, Hyde Park, public transportation, and major ongoing neighborhood development, this property is well-positioned for both current income and long-term appreciation potential. A rare opportunity for investors and owner-occupants alike to secure a property in one of Chicago's most historic and revitalized communities. Buyer to independently verify zoning, unit legality, rents, taxes, leases, expenses, and all MLS information.
Property Features
Property Type: Multi Unit - Multiple
Basement: Yes
Basement: Finished, Full
Garage: 1
Heating: Natural Gas, Forced Air
Lot Size: 4,025
Taxes: $4,167
Year Built: 1906
Feature Descriptions
Exterior: Stone
Lot Dimensions: 4025
Parcel#: 20031080180000
Parking: Yes, Garage Owned, Detached, Garage
Sewer: Public Sewer
Total Rooms: 14
Township: Hyde Park
Water: Lake Michigan
Local Schools
High School: Phillips Academy High School
Elementary School: Beethoven Elementary School
School District: District 299
Listed By / Shown By
Listed By
Agency Name: Keller Williams Preferred Rlty
Agency Phone: 708-798-1111
Shown By
Agent Name: Susan Carlson
Agent Phone: Cell: (815) 761-2358
Agency Title: Gambino Realtors

Estimate Your Payment
Estimated Payment
$ 3,222.98 per month $2,702.22 Principal & Interest $347.25 Property Tax $173.51 Homeowner's InsuranceChange Payment Information

Susan Carlson
Cell: (815) 761-2358
Email Me

Member Participants (and their affiliated licensees, if applicable) shall indicate on their websites that IDX information is provided exclusively for consumers’ personal non-commercial use, that it may not be used for any purpose other than to identify prospective properties consumers may be interested in purchasing, that the data is deemed reliable but is not guaranteed by MLS GRID, and that the use of the MLS GRID Data may be subject to an end user license agreement prescribed by the Member Participant’s applicable MLS if any and as amended from time to time. MLS GRID may, at its discretion, require use of other disclaimers as necessary to protect Member Participant, and/or their MLS from liability.
Based on information submitted to the MLS GRID. All data is obtained from various sources and may not have been verified by broker or MLS GRID. Supplied Open House Information is subject to change without notice. All information should be independently reviewed and verified for accuracy. Properties may or may not be listed by the office/agent presenting the information.
Privacy Policy / DMCA Notice / ADA Accessibility


This site is hosted, designed and copyright
© 1994 - 2026 by
Delta Media Group, Inc. -- Patent Pending --
4016 S Indiana Avenue | MLS# 12701934
This multi-family property located at 4016 S Indiana Avenue , Chicago, IL 60653 is currently listed for sale with an asking price of $594,900. S Indiana Avenue is located within the District 299 school district. Search Chicago real estate on susan.gogambino.com today.