
Susan Carlson
REALTOR®

BEDS6
BATHS2 full
MLS#12705302
STATUSNew
PROPERTY TYPEMulti Unit - Multiple
SCHOOLDistrict 209
Property Description
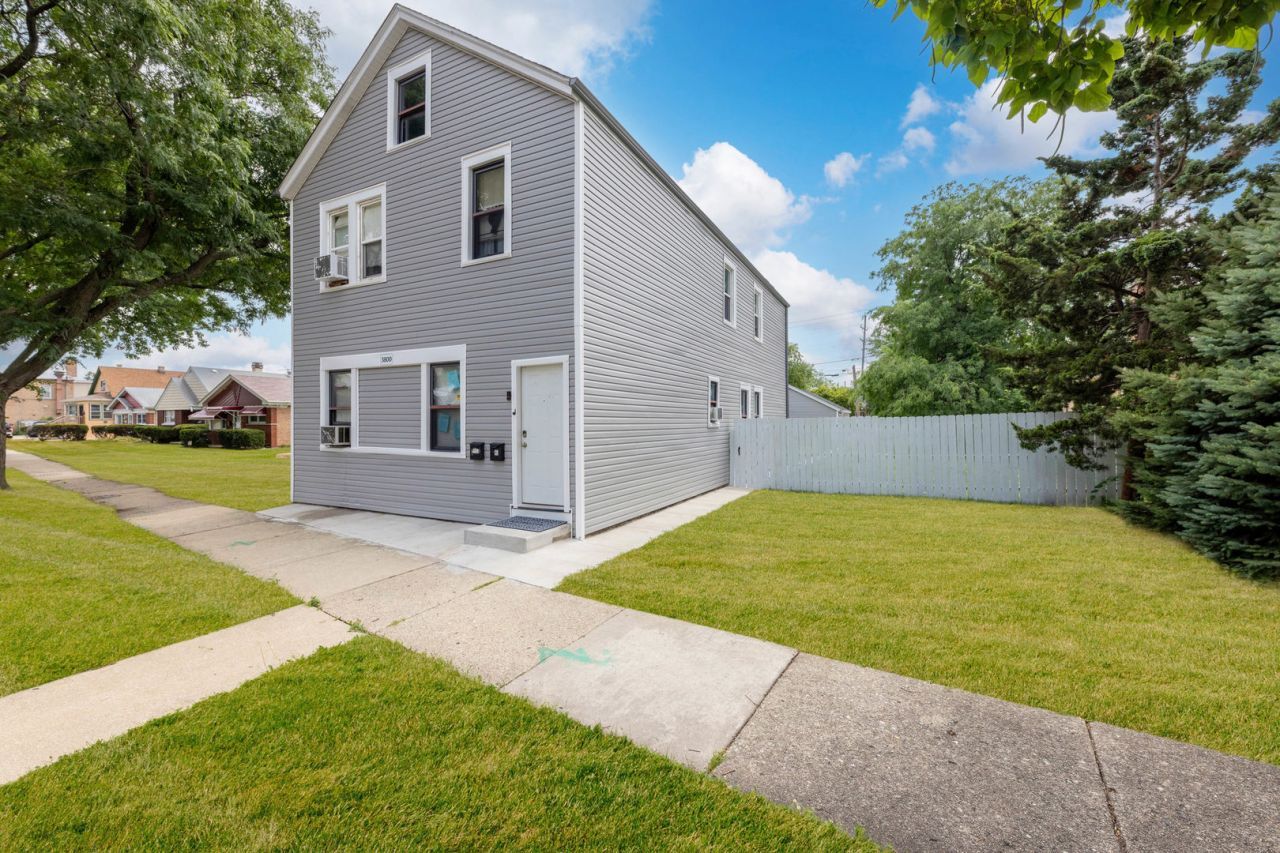
ATTENTION INVESTORS AND HOUSE HACKERS! Welcome to 3800 Saint Paul Ave, a prime 2-story multi-family gem in the heart of Bellwood offering immediate passive income and endless potential! All the heavy lifting has already been thoughtfully completed by the current owner, making this an ideal turnkey portfolio addition for a savvy investor or an effortless house-hacking opportunity for an owner-occupant. Situated on a sprawling double lot, this property boasts extensive renovations throughout for low-maintenance living, along with an impressive 4 total off-street parking spots-including a 2-car garage plus a cement pad with 2 off-alley exterior spaces that tenants will love. The unit structure offers maximum flexibility: the 2nd floor unit is currently under lease, providing steady cash flow from day one, while the 1st floor unit is on a month-to-month agreement, allowing you to easily adjust to market rent or move right in. Best of all, there are no issues going FHA, making it perfect for an owner-occupant looking to live in one unit and let the other unit help build long-term equity. Don't miss out on this fully renovated, high-yielding multi-unit on a rare double lot-schedule your tour today!
Property Features
Property Type: Multi Unit - Multiple
Basement: Crawl Space
Garage: 2
Heating: Natural Gas
Lot Size: see survey
Roof Type: Asphalt
Taxes: $988
Year Built: 1908
Feature Descriptions
Bath Features: Soaking Tub
Exterior: Frame
Lot Dimensions: see survey
Parcel#: 15093160370000
Parking: Garage Door Opener, Yes, Garage Owned, Detached, Assigned, Unassigned, Off Alley, Additional Parking, Alley Access, Garage
Sewer: Public Sewer
Total Rooms: 6
Township: Proviso
Water: Lake Michigan
Local Schools
High School: Proviso West High School
Elementary School: Mckinley Elementary School
School District: District 209
Listed By / Shown By
Listed By
Agency Name: Smart Home Realty
Agency Phone: 630-870-1000
Shown By
Agent Name: Susan Carlson
Agent Phone: Cell: (815) 761-2358
Agency Title: Gambino Realtors

Estimate Your Payment
Estimated Payment
$ 2,015.92 per month $1,816.92 Principal & Interest $82.33 Property Tax $116.67 Homeowner's InsuranceChange Payment Information

Susan Carlson
Cell: (815) 761-2358
Email Me

Member Participants (and their affiliated licensees, if applicable) shall indicate on their websites that IDX information is provided exclusively for consumers’ personal non-commercial use, that it may not be used for any purpose other than to identify prospective properties consumers may be interested in purchasing, that the data is deemed reliable but is not guaranteed by MLS GRID, and that the use of the MLS GRID Data may be subject to an end user license agreement prescribed by the Member Participant’s applicable MLS if any and as amended from time to time. MLS GRID may, at its discretion, require use of other disclaimers as necessary to protect Member Participant, and/or their MLS from liability.
Based on information submitted to the MLS GRID. All data is obtained from various sources and may not have been verified by broker or MLS GRID. Supplied Open House Information is subject to change without notice. All information should be independently reviewed and verified for accuracy. Properties may or may not be listed by the office/agent presenting the information.
Privacy Policy / DMCA Notice / ADA Accessibility


This site is hosted, designed and copyright
© 1994 - 2026 by
Delta Media Group, Inc. -- Patent Pending --
3800 Saint Paul Avenue | MLS# 12705302
This multi-family property located at 3800 Saint Paul Avenue , Bellwood, IL 60104 is currently listed for sale with an asking price of $399,999. Saint Paul Avenue is located within the District 209 school district. Search Bellwood real estate on susan.gogambino.com today.